
BEDS3
BATHS3.00
SQUARE FEET2,960
MLS#98999496
STATUSNew
PROPERTY TYPEResidential - Single Family
SCHOOLClarkston
Property Description
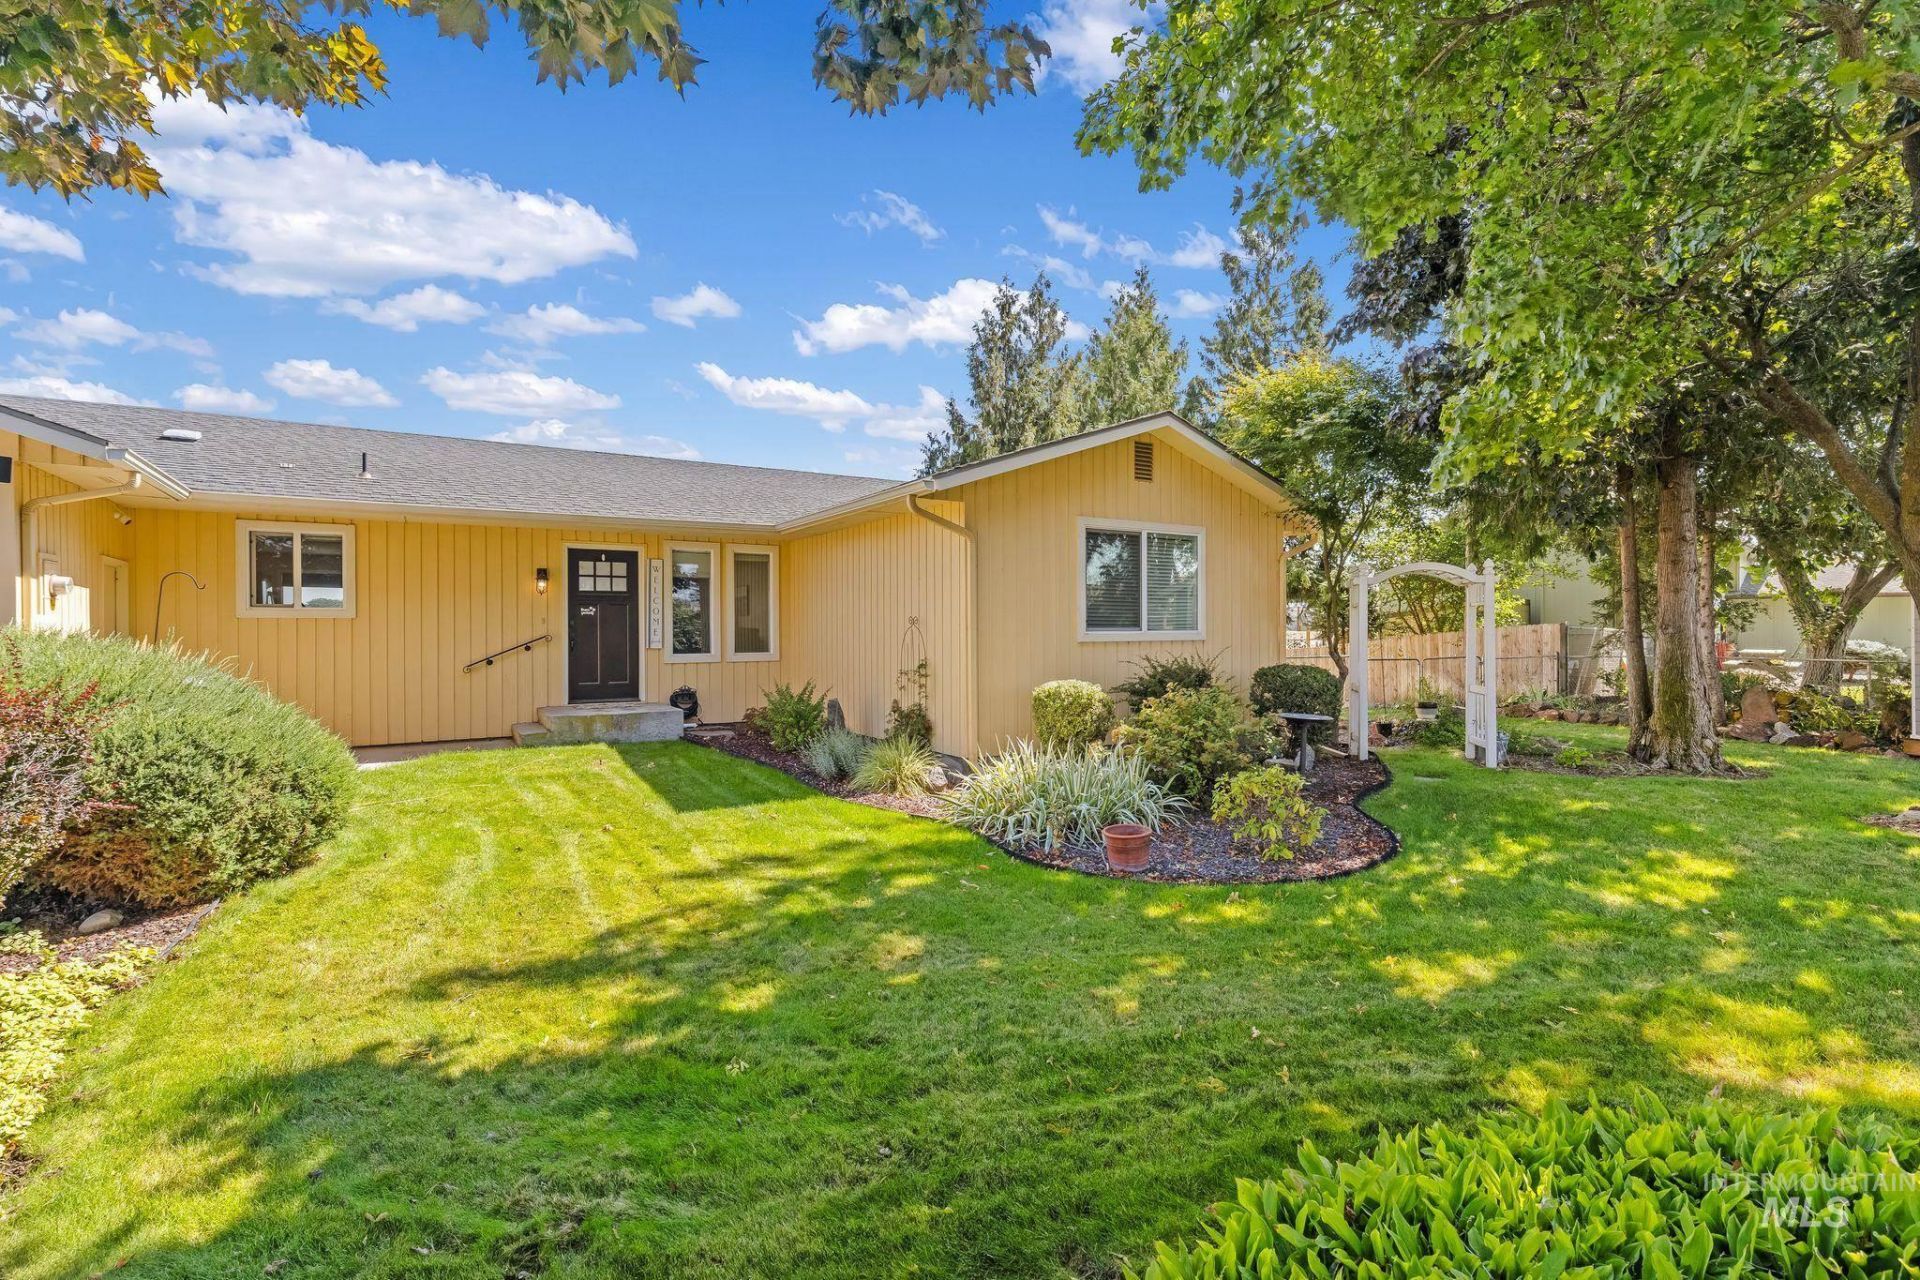
Valley Views, Flexible Living & A Private Backyard! Welcome to this spacious 3-bedroom, 3-bath home in Clarkston Heights, offering nearly 3,000 sq. ft. of versatile living space with sweeping Lewis-Clark Valley views. Tucked away on a quiet cul-de-sac, this property offers a rare combination of privacy, space, and views. Inside, large windows fill the open-concept living areas with natural light while showcasing the surrounding scenery. Multiple living spaces provide flexibility for everyday living, entertaining, working from home, or creating a private retreat. A standout feature is the dual-kitchen setup, offering exceptional flexibility for multi-generational living, extended-stay guests, entertaining, or potential separate living arrangements. The lower level adds even more living space and flexibility to fit your needs. Step outside and discover your own private oasis. Mature trees and established landscaping surround the home, creating a peaceful, secluded setting while providing beautiful natural scenery and shade. The outdoor spaces offer plenty of room to relax, entertain, or simply enjoy the tranquility of the property. Recent updates add to the homes move-in-ready appeal, with room to personalize over time. If youre looking for a Clarkston Heights home with valley views, privacy, mature landscaping, and flexible living space, this property is worth a look.
Property Features
Property Type: Residential - Single Family
Basement: Yes
Basement: Walk-Out Access
Cooling: Central Air
Fenced: Yes
Garage: 3 car attached
Heating: Electric, Forced Air
Lot Size: 0.36 Acres
Roof Type: Composition
Taxes: $5,469
Year Built: 1980
Amenities
Two Kitchens
Breakfast Bar
Feature Descriptions
Appliances: Electric Water Heater, Dishwasher, Disposal, Oven/Range Freestanding, Refrigerator
Construction Materials: Frame, Wood Siding
Days on Site: 1
Exterior: Frame, Wood
Fencing: Full, Metal
Fireplace: Wood Burning Stove
Flooring: Carpet, Laminate
Lot: 10000 SF - .49 AC, Views, Auto Sprinkler System
Parcel#: 11800201200000000
Parking: Attached
Parking Notes: Attached
Patio/Porch: Covered Patio/Deck
Patio/Porch: Covered Patio/Deck
Sewer: Septic Tank
Water: City Service
Local Schools
High School: Clarkston
Middle School: Lincoln (Clarkston)
Elementary School: Heights (Clarkston)
School District: Clarkston
Listed By / Shown By
Listed By
Agency Name: Refined Realty
Agency Phone: 208-848-6686
Shown By
Agent Name: Scott Thompson
Agent Phone: (208) 790-7638
Agency Title: Coldwell Banker Tomlinson Quad Cities

Estimate Your Payment
Estimated Payment
$ 1,611.16 per month $1,021.54 Principal & Interest $455.75 Property Tax $133.88 Homeowner's Insurance
2746 Florence Court | MLS# 98999496
This single family home located at 2746 Florence Court, Clarkston, WA 99403 is currently listed for sale with an asking price of $459,000. This property was built in 1980 and has 3 bedrooms with 2960 sq. ft. Florence Court is located within the Clarkston school district. Search Clarkston real estate on sthompson.cbquadcities.com today.